Living in a modern apartment comes with its own set of challenges. While homeowners want beautiful interiors, they also need enough space for storage, comfortable movement, and everyday activities. This becomes particularly important in compact flats, where every corner needs to serve a purpose.
The good news is that a thoughtfully planned interior can make even a small apartment feel spacious, organised, and welcoming. With the right furniture, smart storage, suitable colours, and practical layouts, homeowners can create a home that looks elegant without compromising on functionality.
Whether you are moving into a new flat or planning to renovate your existing home, understanding a few essential interior design principles can help you make better decisions.
1. Start with Smart Space Planning
Before selecting furniture, colours, or decorative elements, consider how each room will be used. A beautiful design may look impressive in photographs, but it must also support your family’s daily routine.
Start by identifying the essential furniture and storage requirements for each room. Avoid filling every available corner with furniture simply because there is space for it. Instead, maintain clear walking paths and ensure that doors, drawers, and cabinets can open comfortably.
In compact apartments, multifunctional furniture can be particularly useful. A study desk with integrated storage, a bed with drawers, or a wall-mounted entertainment unit can help reduce clutter while keeping the interiors visually balanced.
Professional space planning also helps homeowners determine where custom furniture will be more useful than standard-sized pieces.
2. Choose a Modular Kitchen That Works for Your Lifestyle
The kitchen is one of the most frequently used spaces in any home. Its design should make cooking, cleaning, and storage convenient without making the room feel crowded.
A well-planned modular kitchen can improve the use of available space through organised cabinets, practical drawers, corner storage, and suitable countertop arrangements.
Different kitchen layouts serve different needs:
- L-shaped kitchen: Suitable for many compact and medium-sized kitchens, with work areas arranged along two adjoining walls.
- Parallel kitchen: Offers two opposing work surfaces and can provide efficient storage in a suitably sized room.
- U-shaped kitchen: Uses three connected sides to provide extensive storage and countertop space where the room allows.
- Straight kitchen: A practical option for smaller apartments where the available layout supports a single-wall arrangement.
The right choice depends on the kitchen’s dimensions, plumbing and electrical positions, ventilation, and the way the family cooks.
When selecting cabinets, consider moisture resistance, hardware quality, easy-to-clean finishes, and long-term durability. These details matter just as much as the overall appearance.
3. Make Vertical Storage Work for You
One of the simplest ways to improve storage in a compact apartment is to make better use of wall height.
Instead of relying entirely on floor-standing cabinets, consider tall wardrobes, overhead kitchen cabinets, wall-mounted shelves, and storage units designed around specific household requirements.
Bedrooms can benefit from wardrobes with well-organised internal sections for clothing, accessories, and seasonal items. Living rooms may need compact crockery units, display shelves, or entertainment cabinets that combine storage with visual appeal.
However, vertical storage should be planned carefully. Oversized cabinets can make a small room feel enclosed, particularly when they are combined with dark finishes and heavy furniture.
The objective is to create sufficient storage while maintaining a comfortable sense of openness.
4. Use Colours and Lighting to Create a Spacious Feel
Colours and lighting influence how a room feels. Light neutrals, warm whites, soft beige, and muted earthy shades can help create a bright and cohesive interior when paired with suitable lighting and finishes.
This does not mean every room needs to be white. A feature wall, textured finish, or carefully chosen darker accent can add character without overwhelming the space.
Lighting deserves equal attention. A combination of general lighting, task lighting, and accent lighting can make a room more practical and visually inviting.
For example, under-cabinet lighting can improve visibility while cooking, bedside lights can create a comfortable reading environment, and well-positioned lights can highlight selected features in the living room.
Where natural light is available, avoid unnecessarily blocking windows with bulky furniture or heavy treatments.
5. Design a Living Room That Balances Comfort and Function
The living room often serves several purposes. It may be used for relaxing, entertaining guests, watching television, and spending time with family.
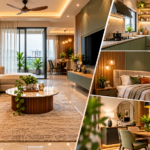
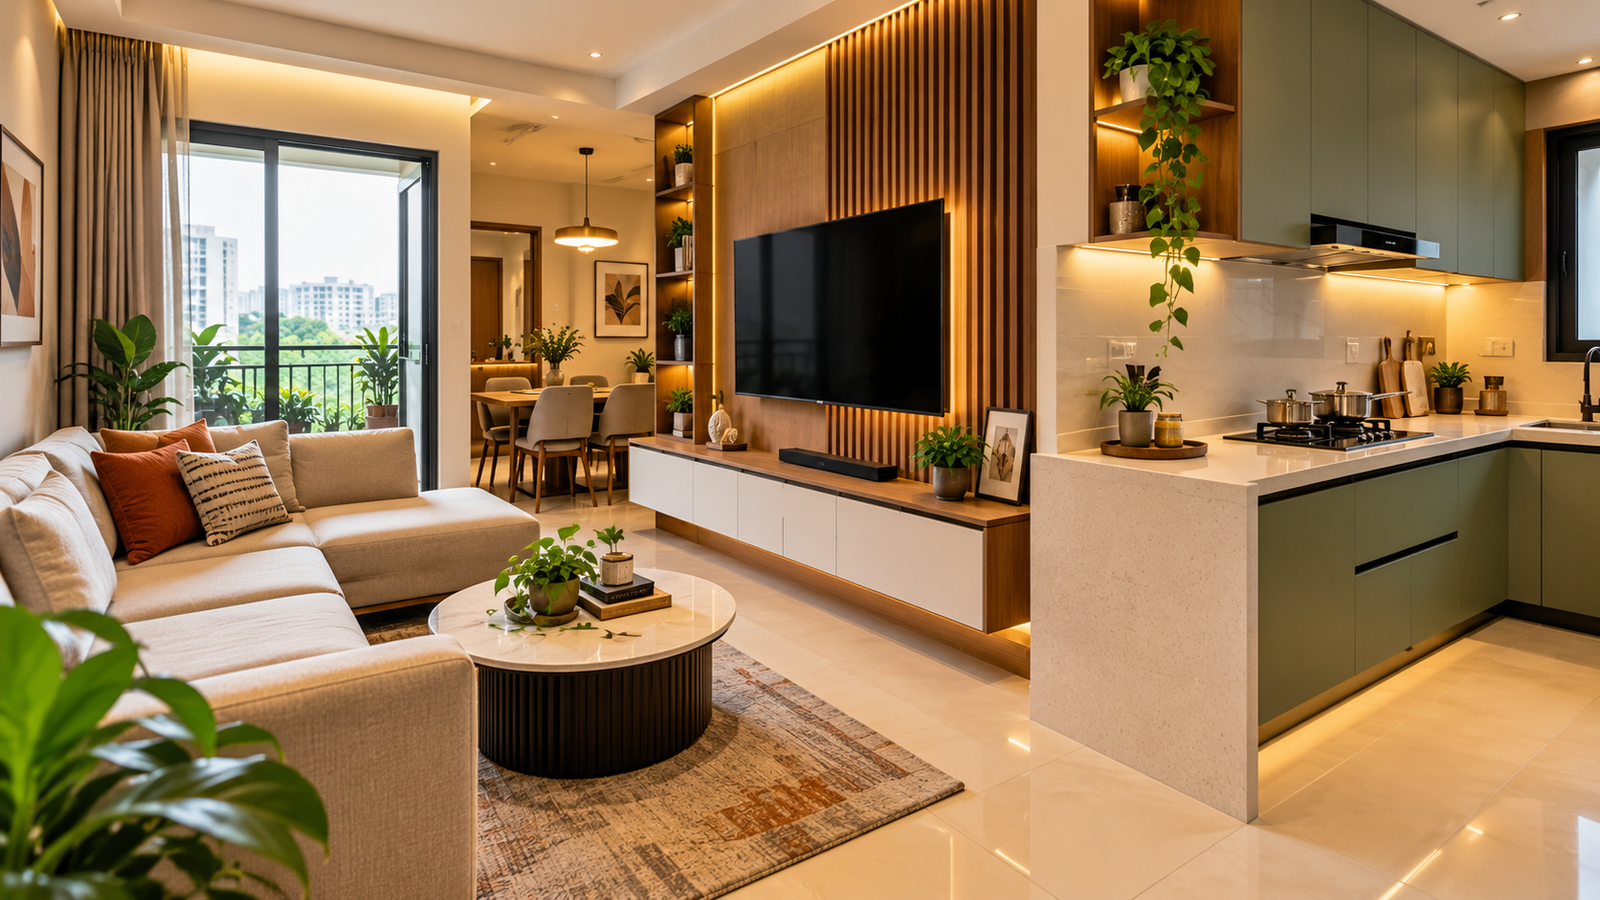
In smaller apartments, choosing furniture that suits the room’s actual dimensions is essential. A compact sofa, a practical centre table, and a wall-mounted television unit may provide everything the family needs without overcrowding the space.
Custom entertainment units can combine display areas, concealed storage, and cable management. Similarly, a thoughtfully designed crockery unit can provide useful storage while complementing the dining area.
Try to maintain visual consistency across furniture finishes, wall colours, and lighting. A coordinated design can make connected living and dining areas feel more spacious and organised.
6. Create a Bedroom That Offers Comfort and Storage
A bedroom should feel restful, comfortable, and easy to maintain. While decorative elements can enhance its appearance, the layout should prioritise comfortable movement and practical storage.
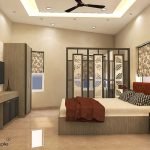
A customised wardrobe can make better use of available wall space than a poorly fitted standard unit. Depending on the room dimensions, homeowners can consider sliding or hinged doors, internal drawers, shelves, and dedicated sections for accessories.
A well-planned dressing unit can also combine a mirror, storage, and lighting in one convenient area.
Avoid selecting a bed or wardrobe that dominates the room. The right proportions help maintain a balance between storage capacity and everyday comfort.
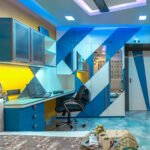
For children’s bedrooms, study areas, or work-from-home spaces, furniture should also support the activities taking place in the room.
7. Don’t Overlook Utility and Furnishing Units
Some of the most useful interior features are not always the most noticeable. Utility cabinets, crockery units, shoe storage, laundry storage, and compact workstations can make everyday routines much easier.
These elements should be planned according to the household’s actual requirements rather than added at the last minute.
For example, a dedicated utility cabinet can help keep cleaning supplies organised, while a well-designed entrance storage unit can reduce clutter near the main door.
Custom furnishing units are particularly helpful when standard furniture does not fit the available dimensions or the family’s preferred layout.
The key is to identify storage requirements early so that the finished interior feels coordinated rather than crowded with additional cabinets.
8. Select Materials with Durability in Mind
A good-looking interior should also perform well over time. The materials used for cabinets, wardrobes, countertops, shutters, and hardware influence maintenance requirements, durability, and the overall experience of using the space.
Before finalising materials, ask about moisture resistance, surface finishes, edge protection, hardware performance, cleaning requirements, and applicable warranties.
Kitchen cabinets, for instance, need careful material selection because they are regularly exposed to moisture, heat, and frequent use. Wardrobes and living room units may have different requirements depending on their location and intended use.
It is also worth reviewing samples before making a final decision. Colours and textures can appear different under showroom lighting compared with the lighting in your home.
A practical approach is to balance appearance, quality, maintenance, and budget rather than choosing materials based on looks alone.
9. Why Professional Interior Planning Can Make a Difference
Planning an entire home involves coordinating several decisions, from room layouts and furniture dimensions to materials, lighting, storage, and installation.
Without a clear plan, homeowners may face avoidable problems such as poorly positioned cabinets, insufficient storage, unsuitable furniture dimensions, or inconsistent finishes.
Working with an experienced interior design team can help bring these decisions together. A structured process generally includes understanding requirements, measuring the space, preparing design concepts, reviewing materials, estimating costs, and planning installation.
Three-dimensional design presentations can also help homeowners visualise the proposed layout before confirming important decisions.
Fusion Maple offers home interior design, modular kitchen design, and customised utility and furnishing units. Its services can help homeowners explore coordinated solutions suited to their space, lifestyle, and design preferences.
10. Plan Your Home Interior Before the Work Begins
A successful interior project begins with a clear understanding of what you need. Before meeting a designer, prepare a list of your essential requirements, preferred styles, storage needs, and budget expectations.
It is helpful to prioritise the kitchen, wardrobes, and other essential furniture first, followed by decorative features that can be adjusted according to the available budget.
Discuss the project timeline, material specifications, installation process, warranty terms, and after-sales support before confirming the order. A written scope of work helps everyone understand what is included in the project.
Careful planning can reduce uncertainty and make the entire design process more manageable.
Final Thoughts
Creating a beautiful home does not depend on having a large apartment. It depends on making thoughtful choices about space, furniture, storage, lighting, and materials.
From a practical modular kitchen to well-organised wardrobes and customised furnishing units, every element should contribute to a home that feels comfortable and functions efficiently.
For homeowners planning a new apartment interior or upgrading an existing space, Fusion Maple offers design solutions that bring together functionality, craftsmanship, and contemporary style.
Explore Fusion Maple’s home interior solutions and modular kitchen options to begin planning a home that works for your everyday life.